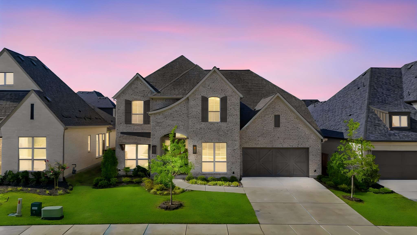
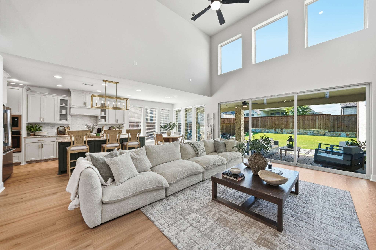
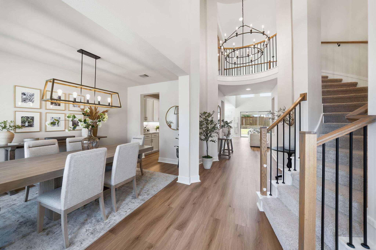
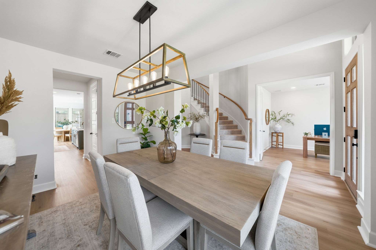
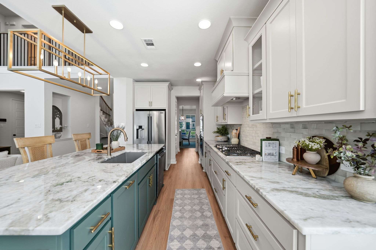
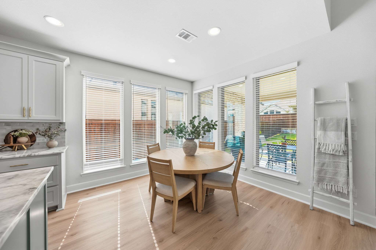
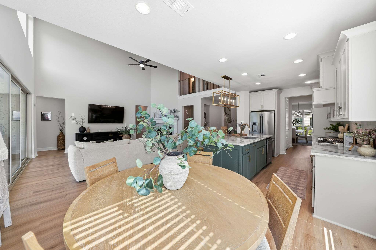
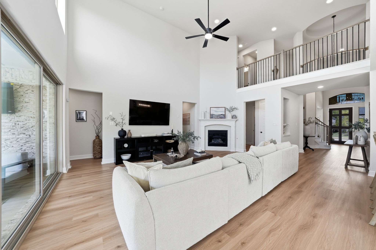
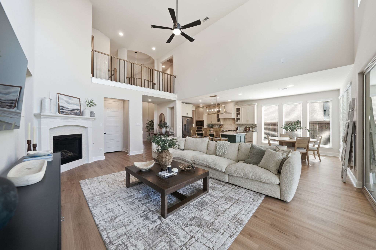
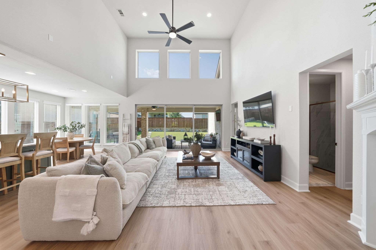
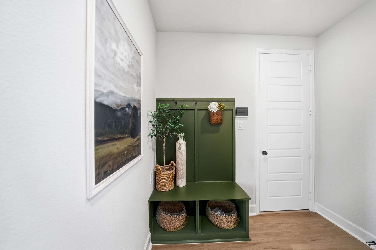
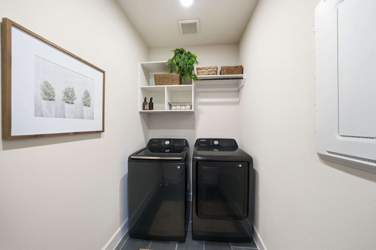
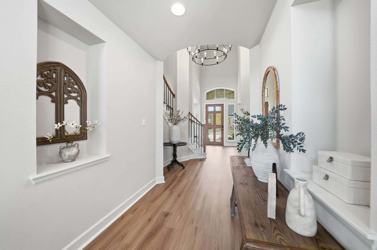
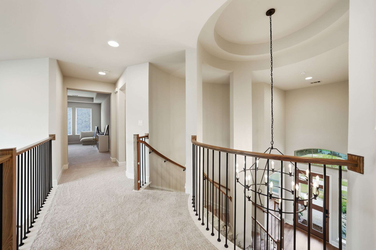
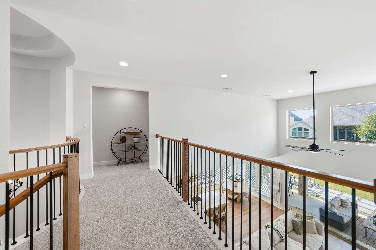
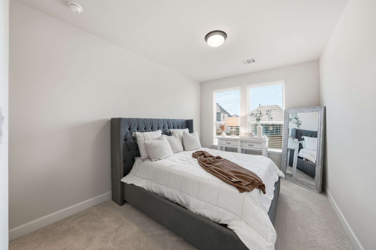
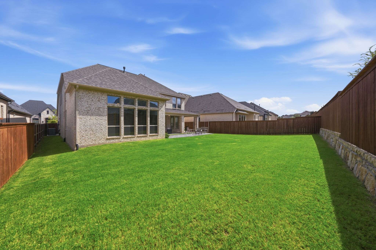
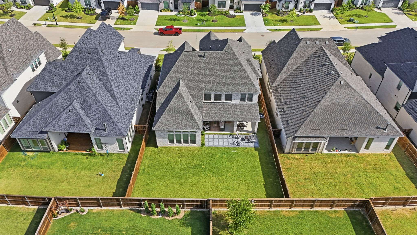
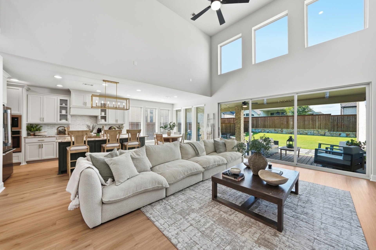
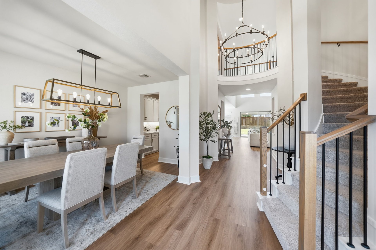
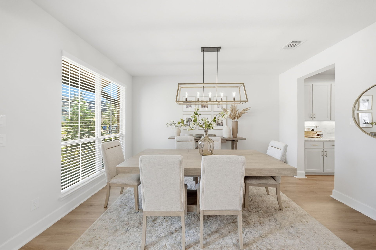
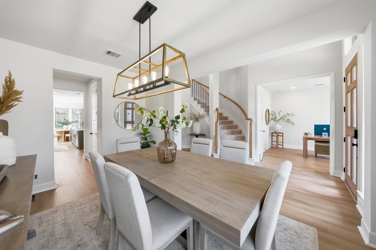
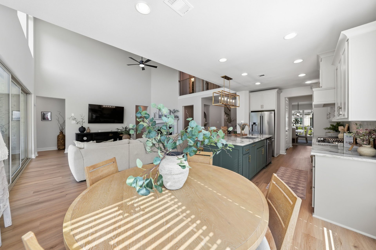
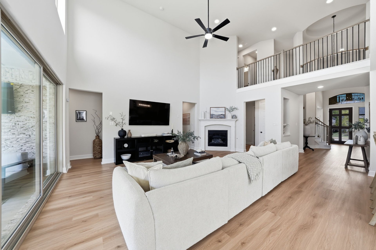
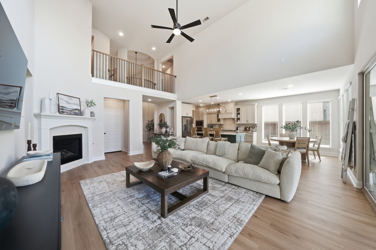
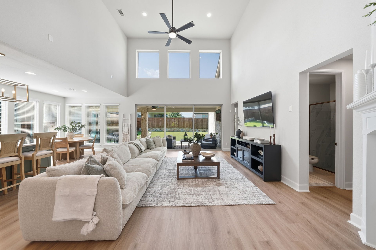
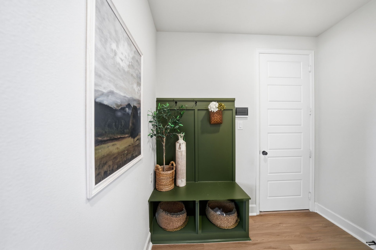
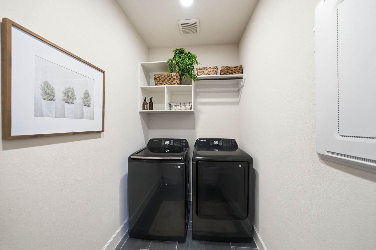
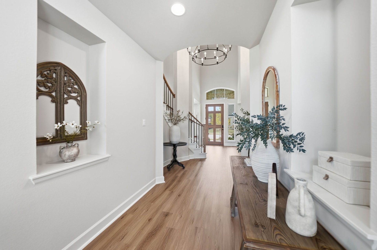
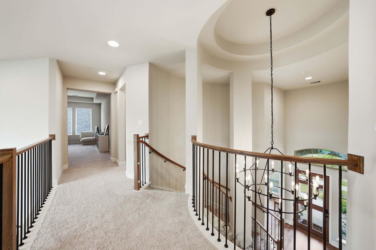
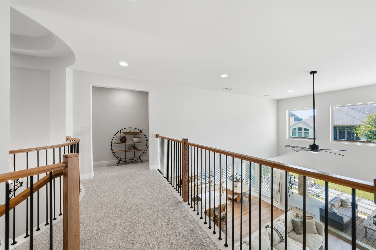
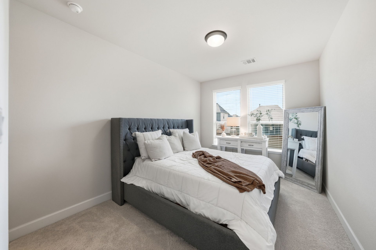
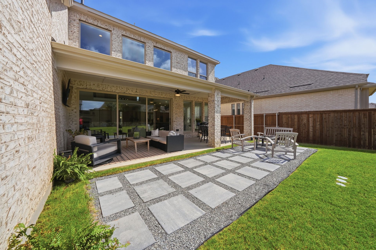
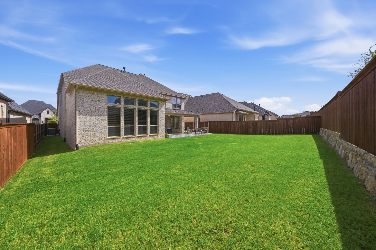
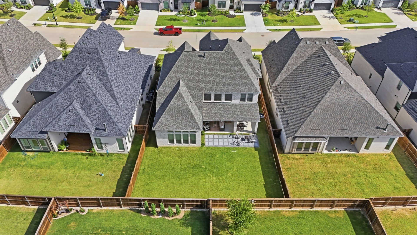
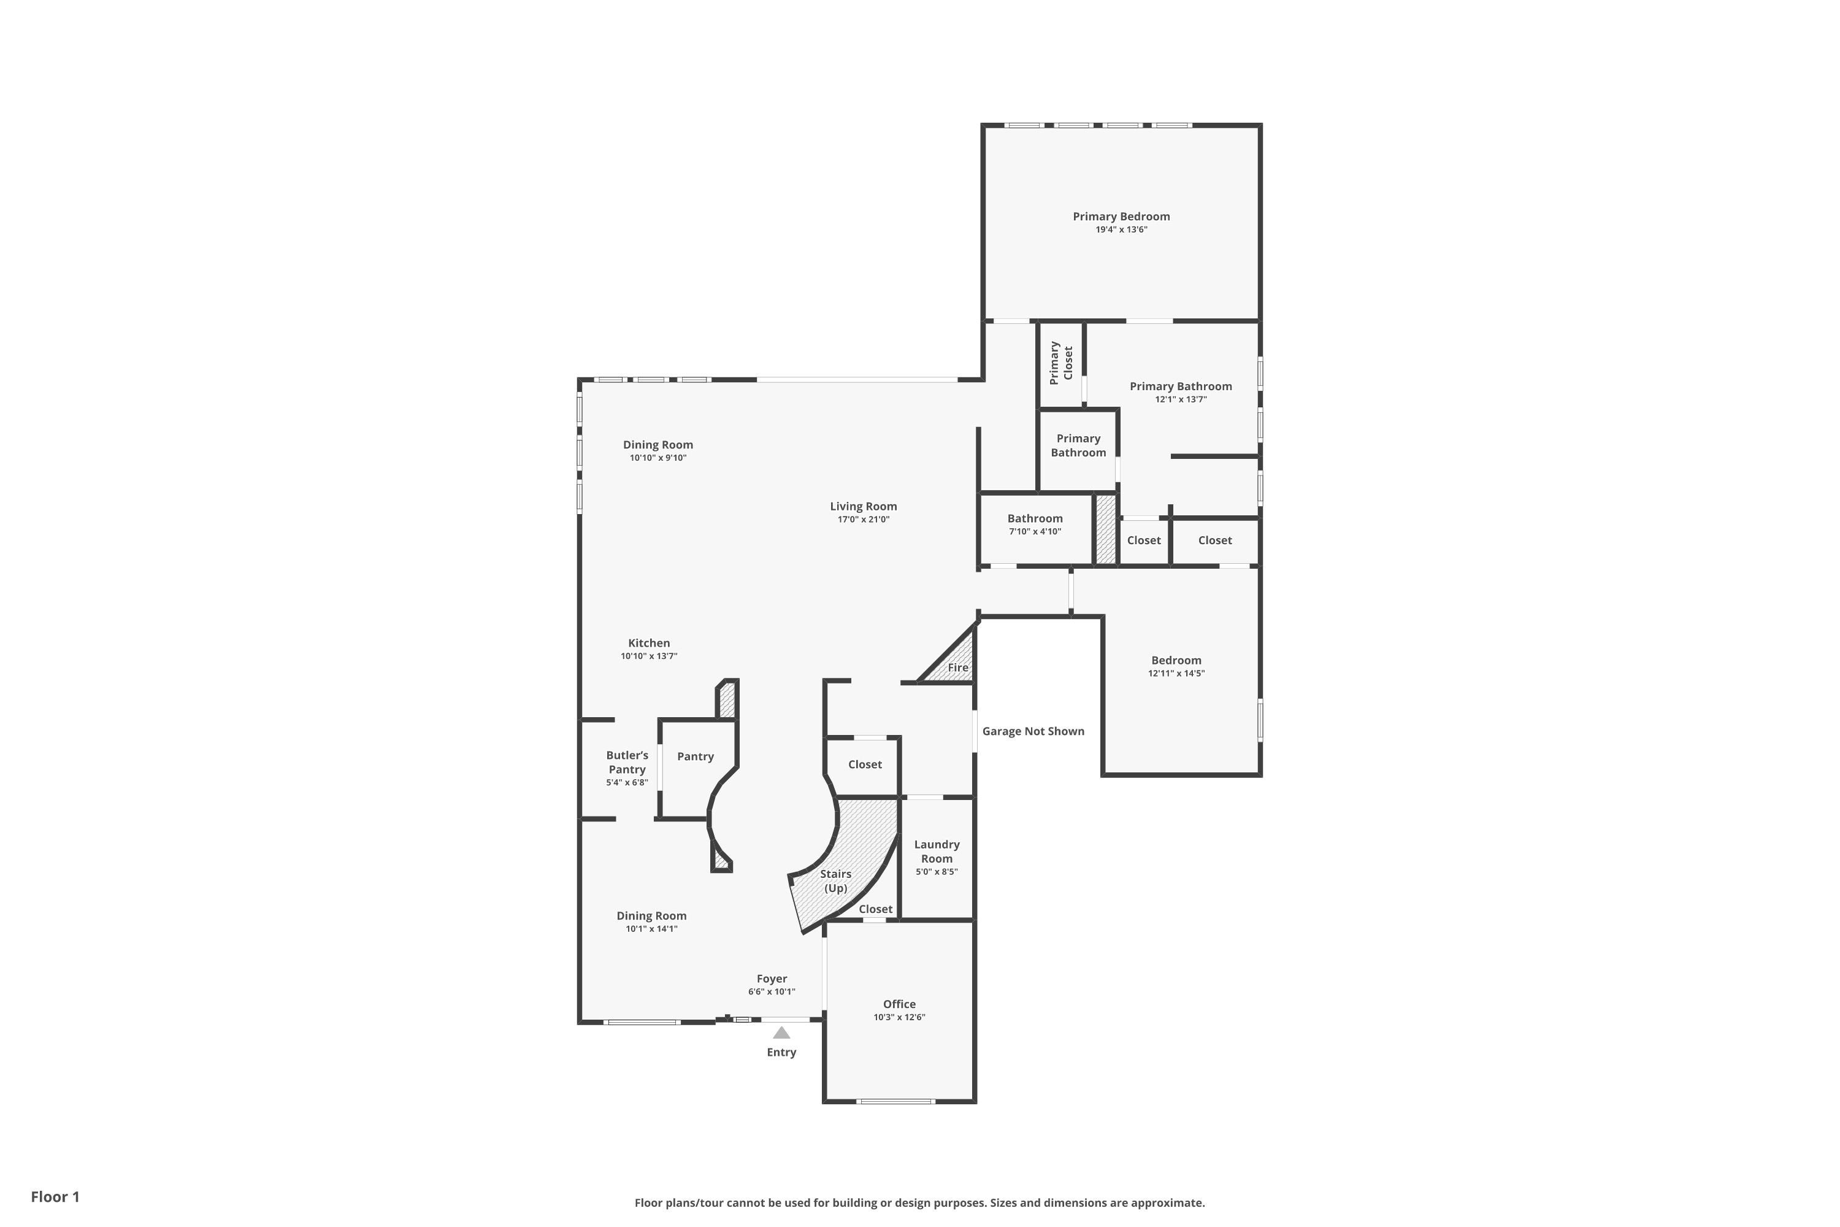
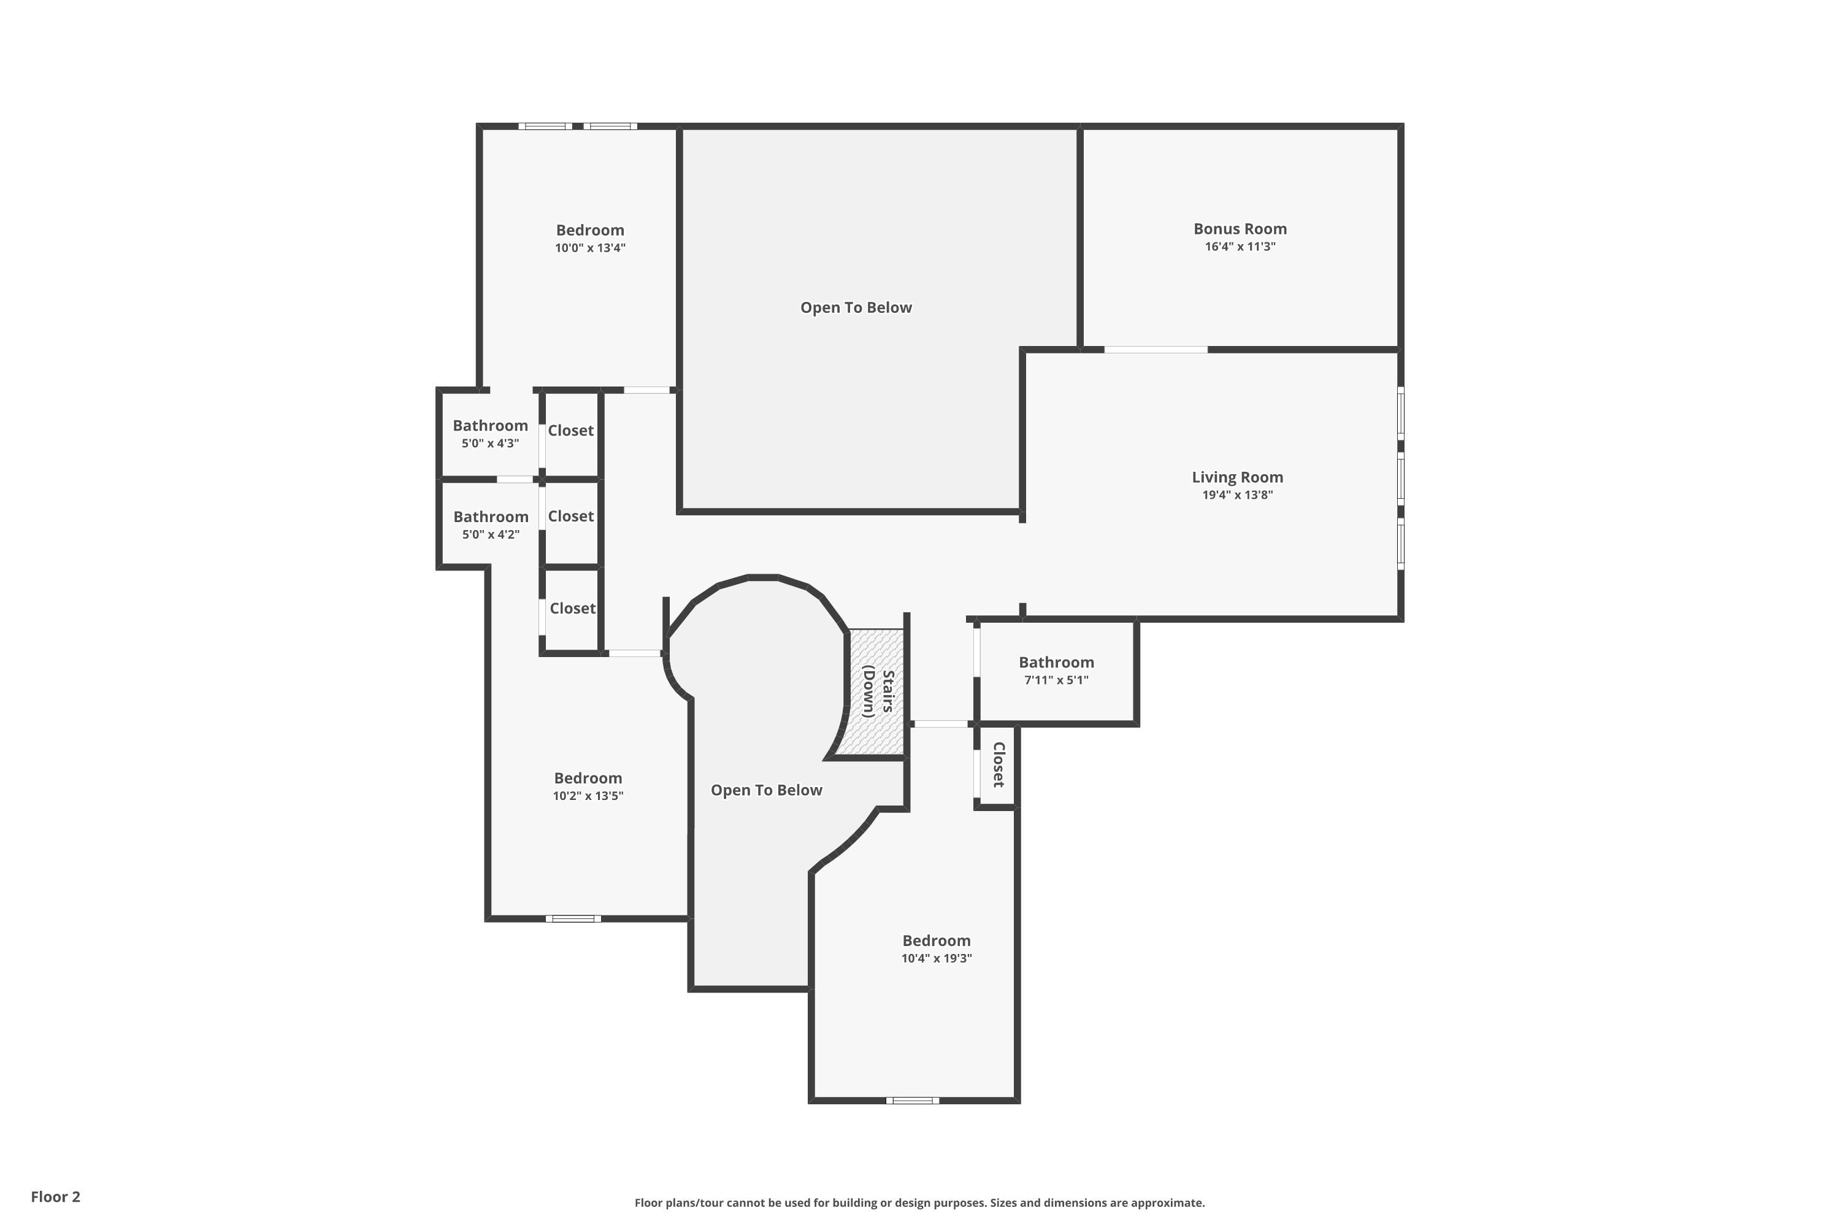
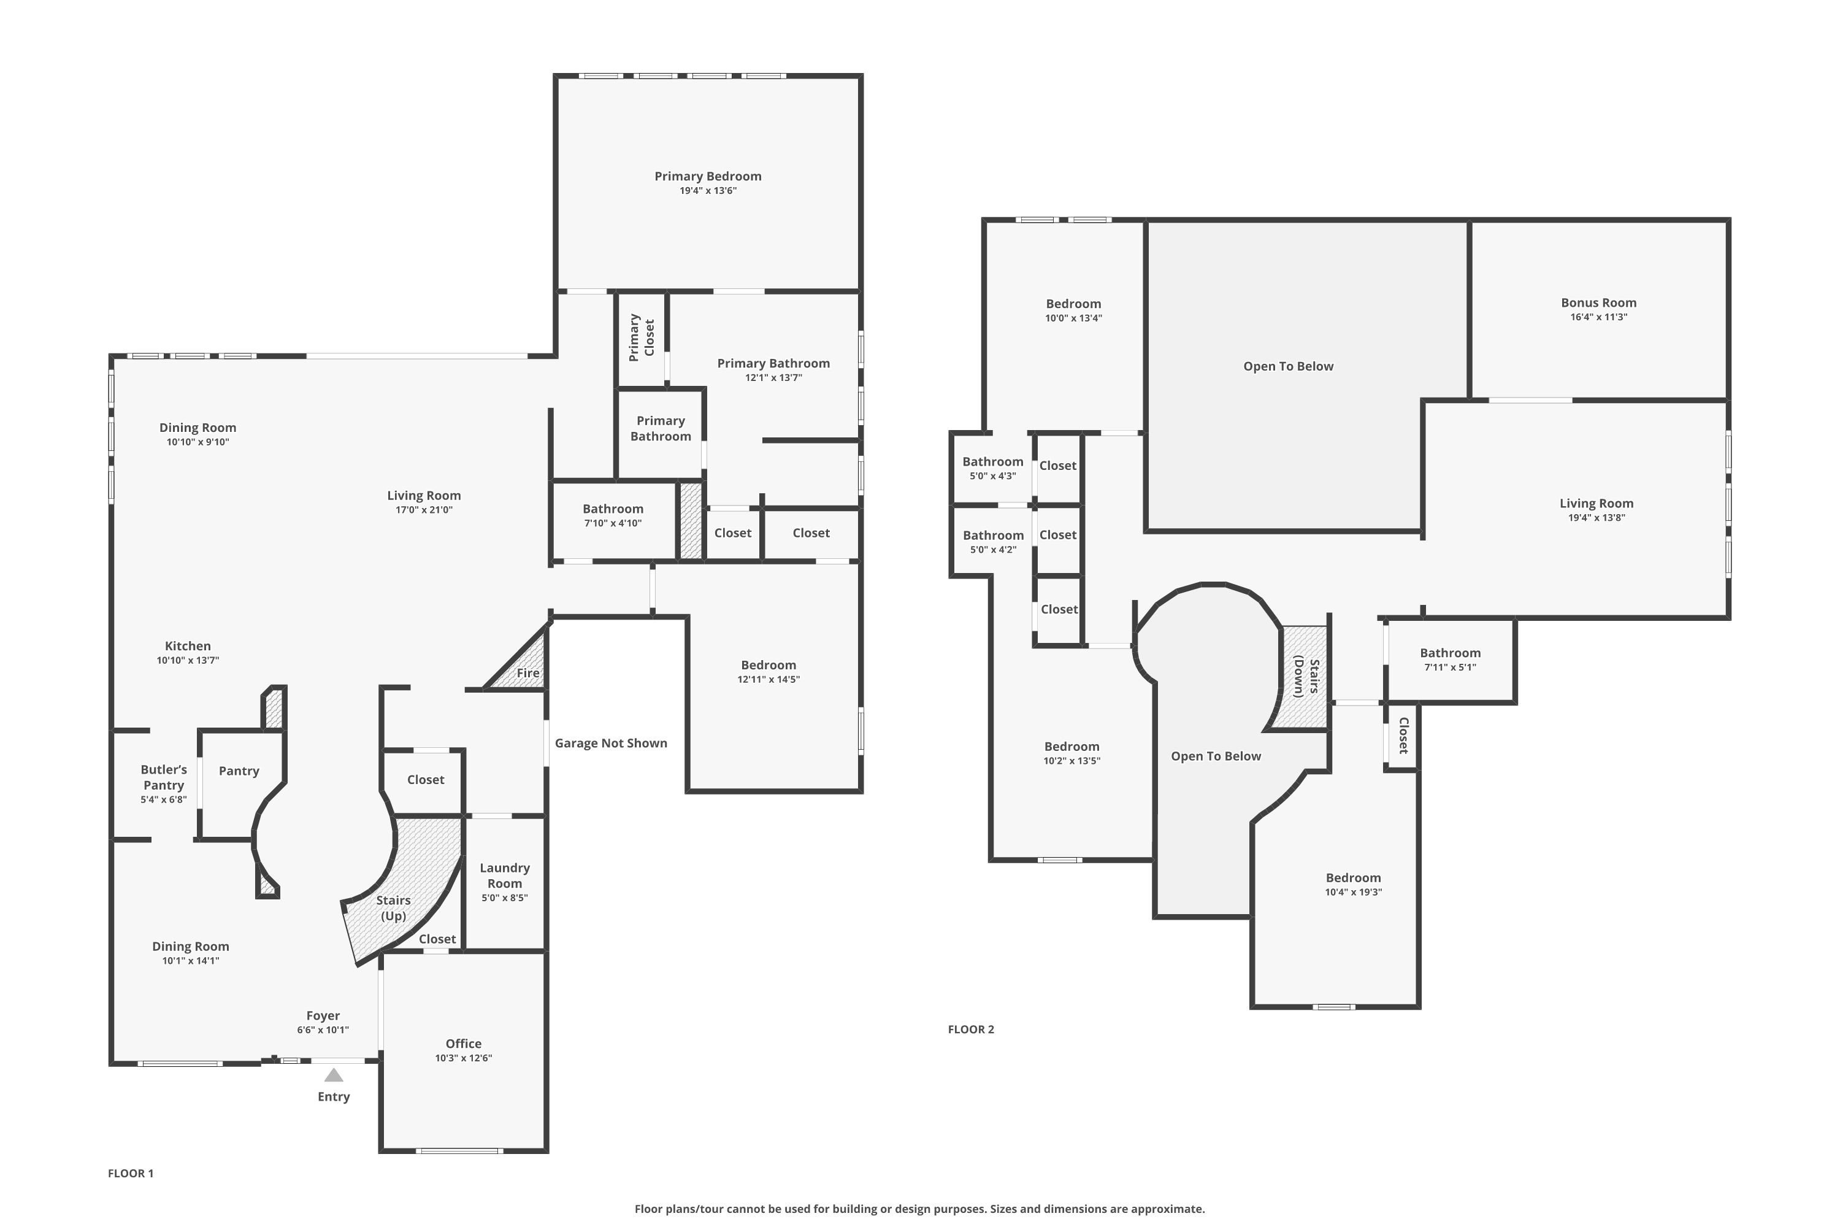
Welcome to a stunning blend of contemporary elegance and modern sophistication in this exquisite single-family residence. Built in 2024, the home spans an impressive 3,878 square feet, providing ample space for both relaxation and entertainment. The stylish brick exterior, paired with steel siding and a gracefully sloped shingle roof, sets a refined tone that continues within. Experience the airy ambiance created by vaulted ceilings and an open floorplan that effortlessly connects living spaces, making it perfect for gatherings and cherished family moments.
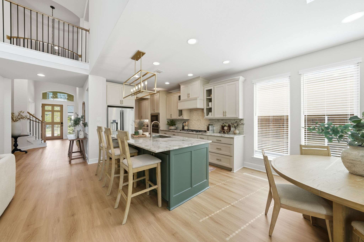
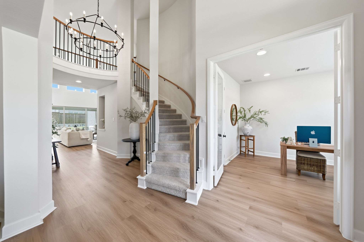
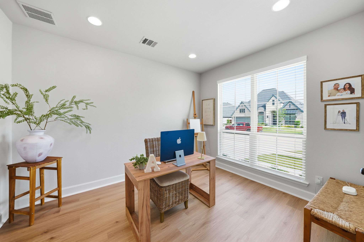
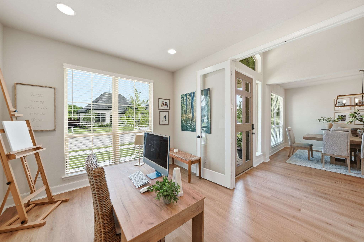
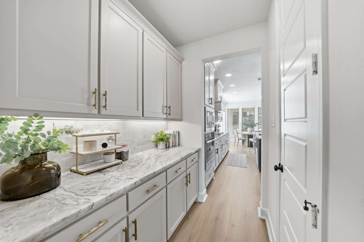
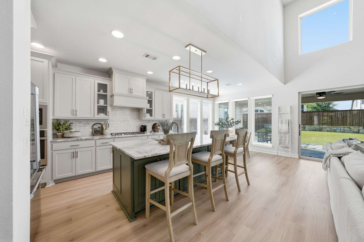
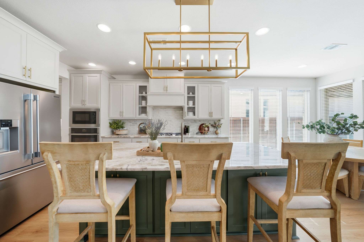
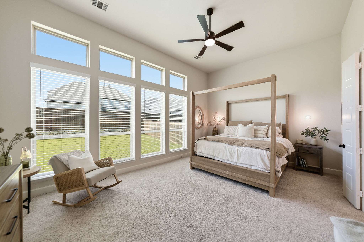
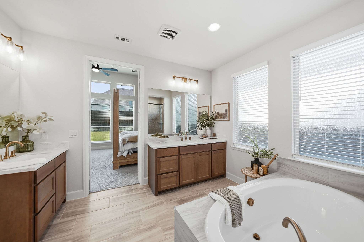
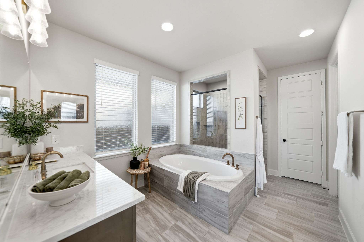
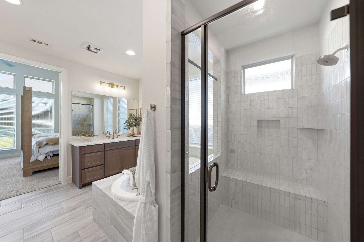
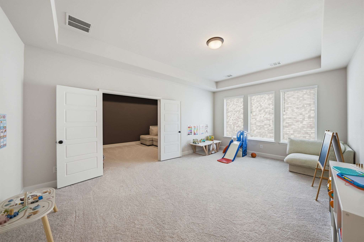
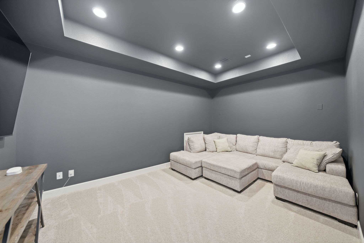
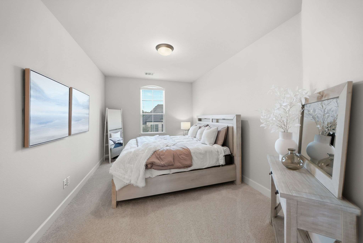
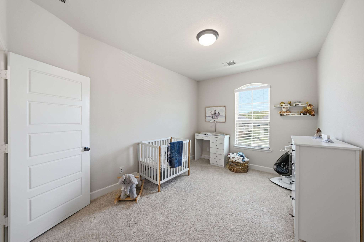
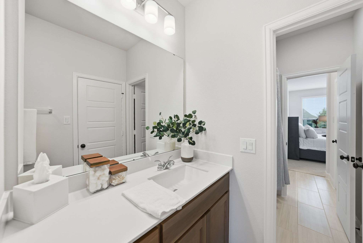
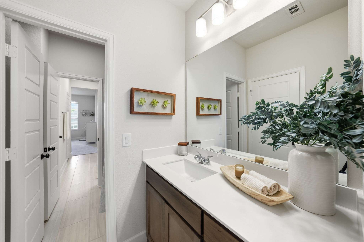
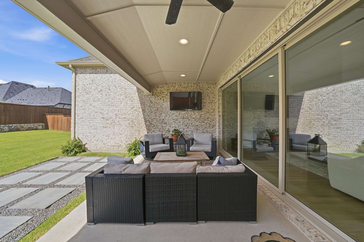
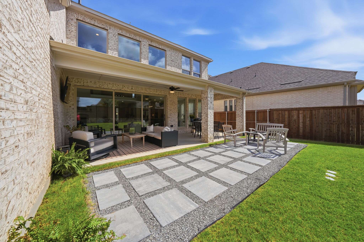
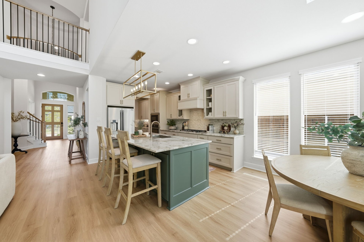
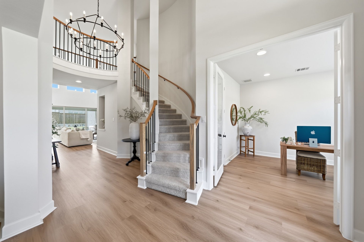
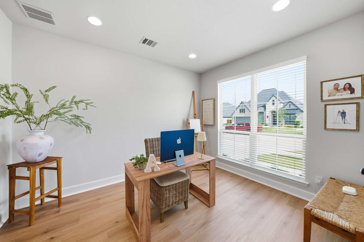
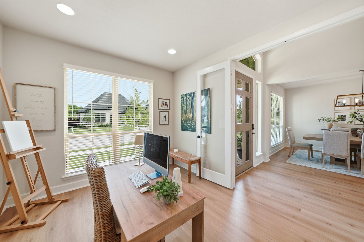
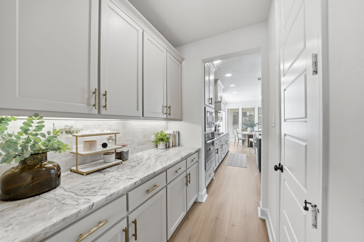
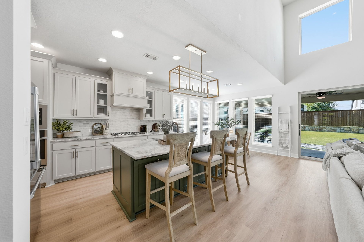
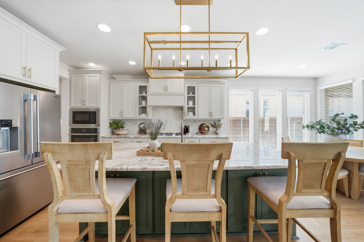
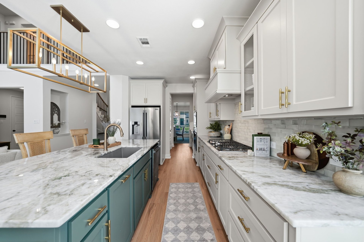
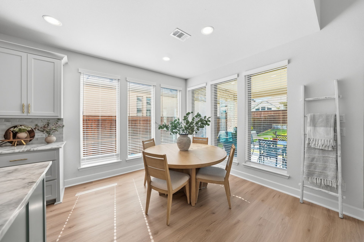
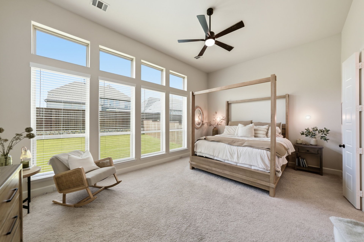
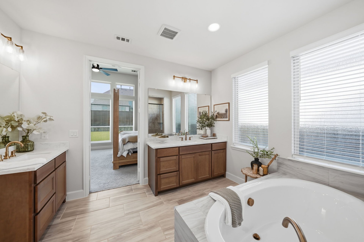
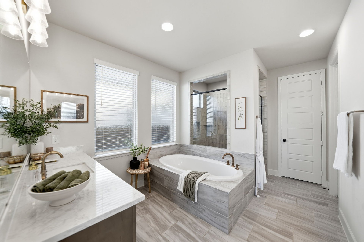
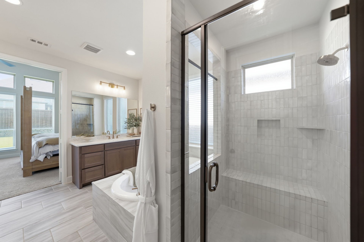
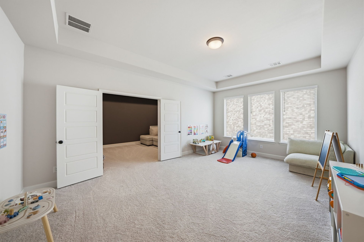
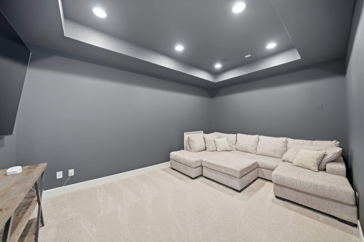
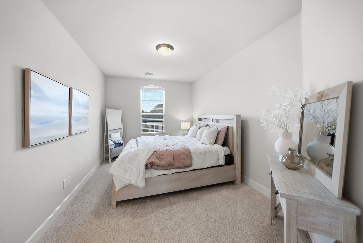
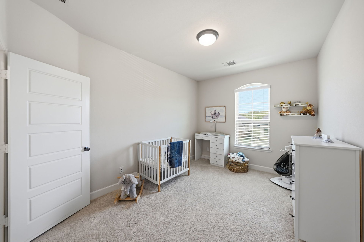
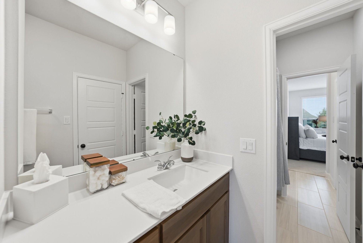
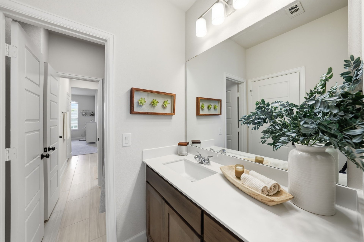
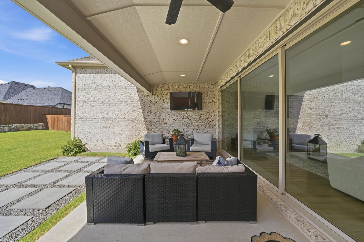
The heart of the home lies in its gourmet kitchen, complete with a large island, exquisite granite countertops, and a butler’s pantry for the culinary enthusiast. With walk-in closets, separate vanities, and a sumptuous soaking tub in the master suite, every detail has been thoughtfully designed for comfort. Additional features include a dedicated home office, a spacious loft, and a media room—ideal for today's work-life balance and entertainment needs. Imagine evenings spent by the cozy fireplace or hosting summer barbecues on the covered patio, perfect for making memories with loved ones.
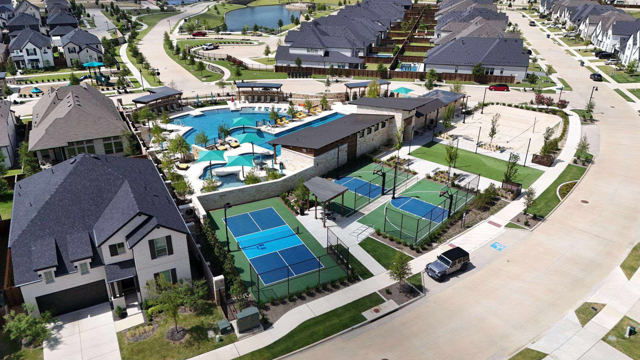
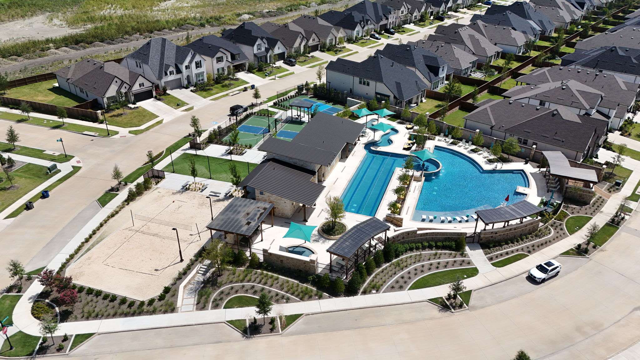
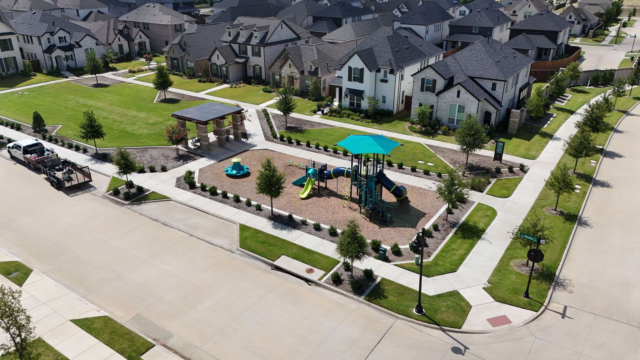
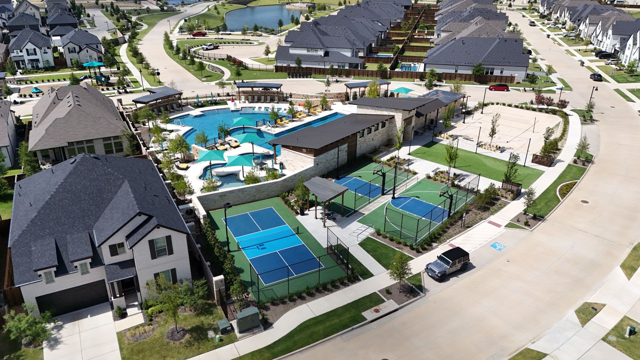
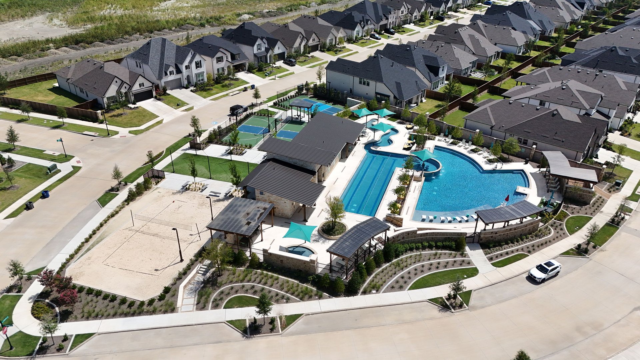
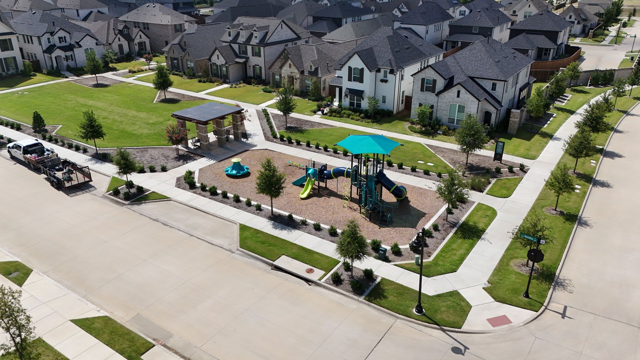
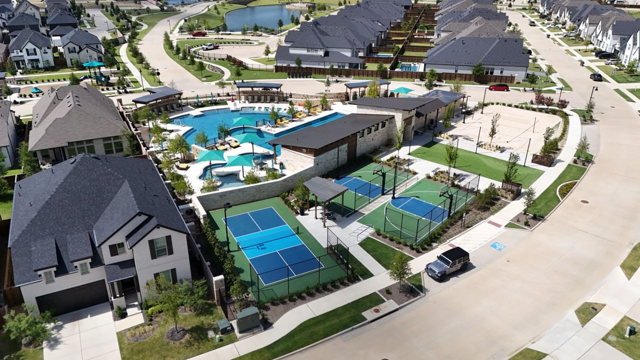
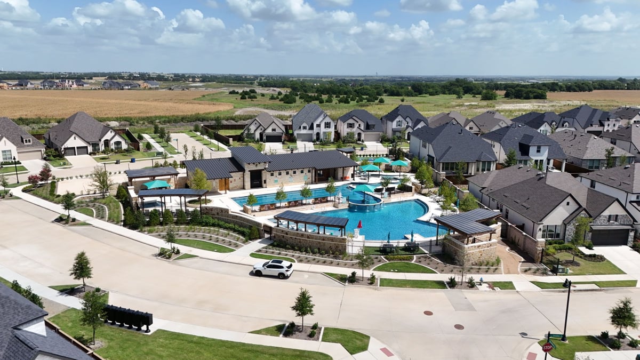
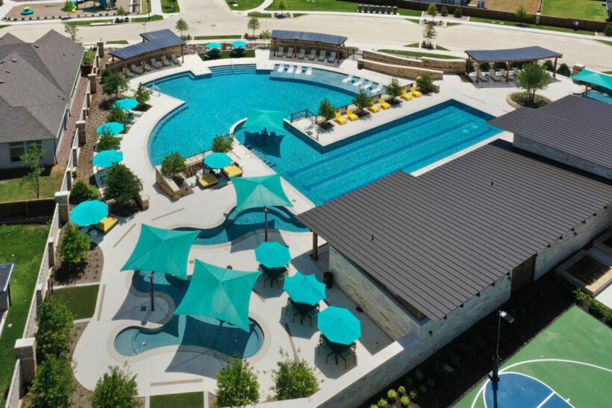
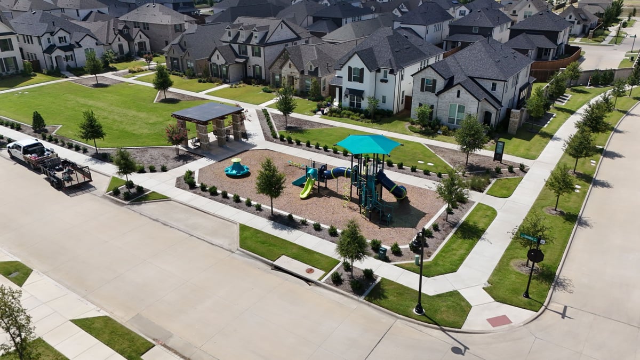
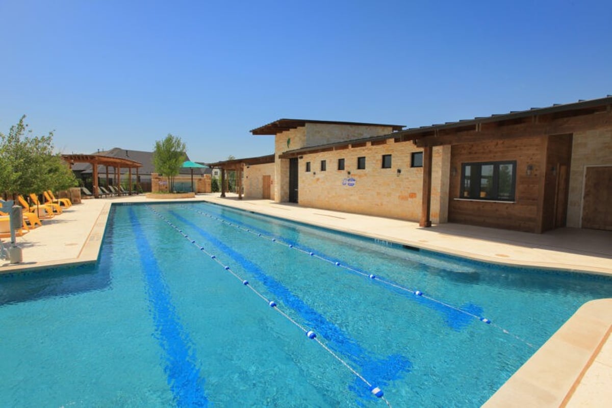
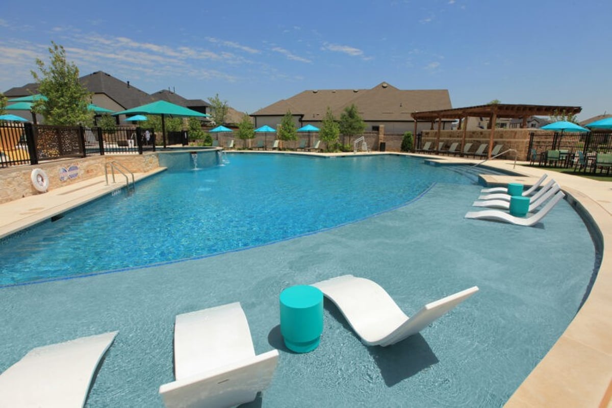
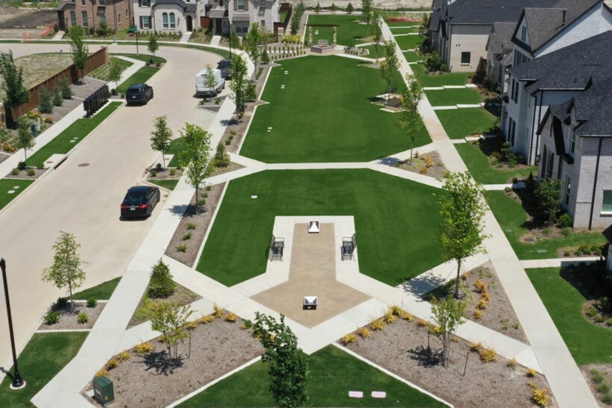
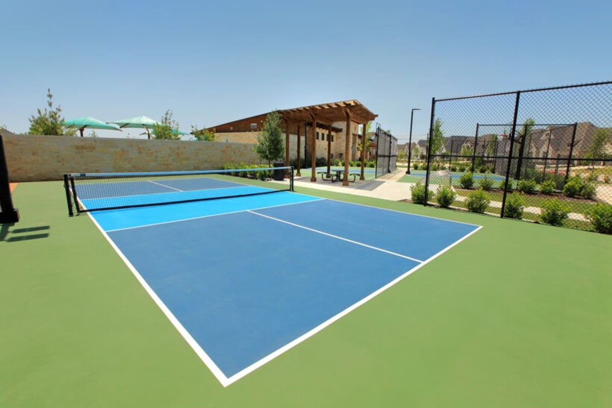
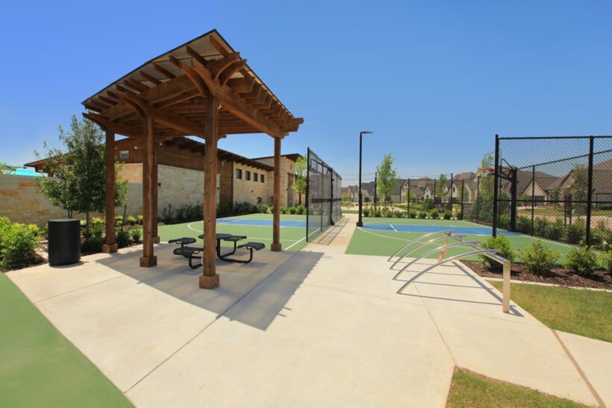
Beyond the walls of this remarkable home, a vibrant community awaits. Enjoy the amenities offered, including a community pool, clubhouse, and sports courts, as well as serene walking trails and parks perfect for outdoor activities. With a lifestyle rich in recreation and connection, this property is more than just a home; it’s an invitation to embrace a fulfilling life in an inviting environment.
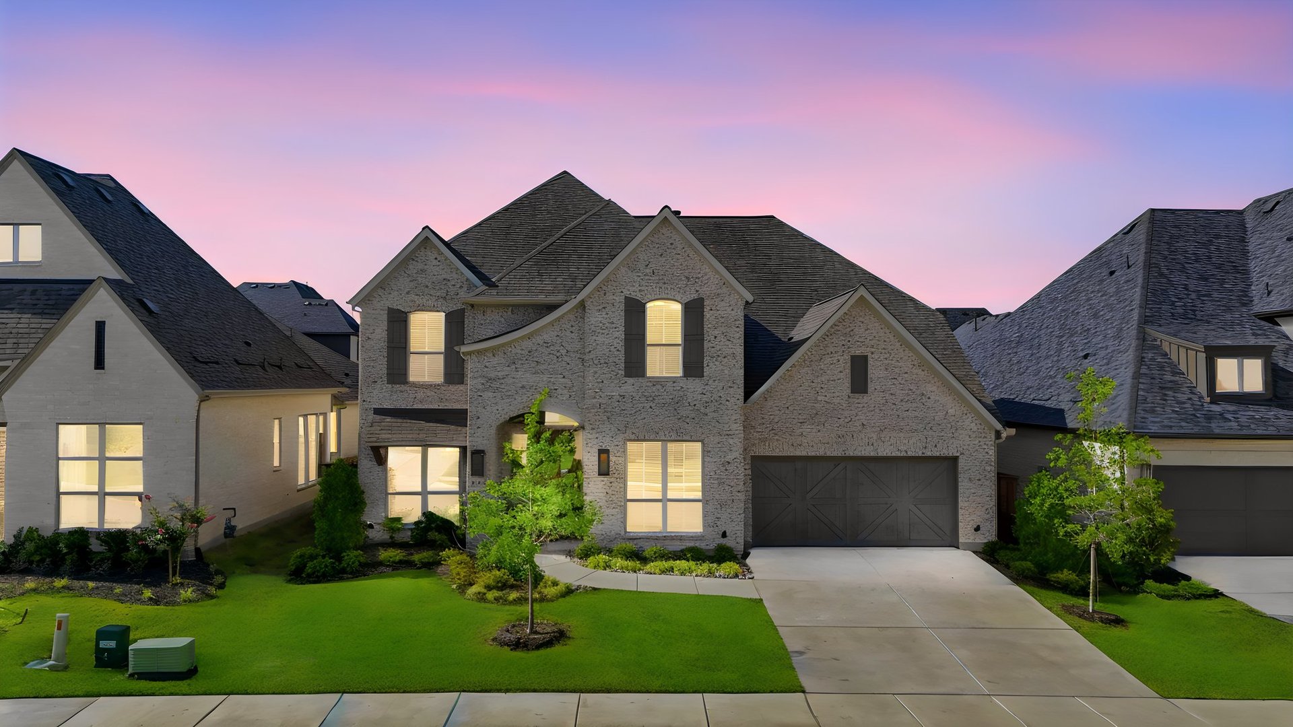



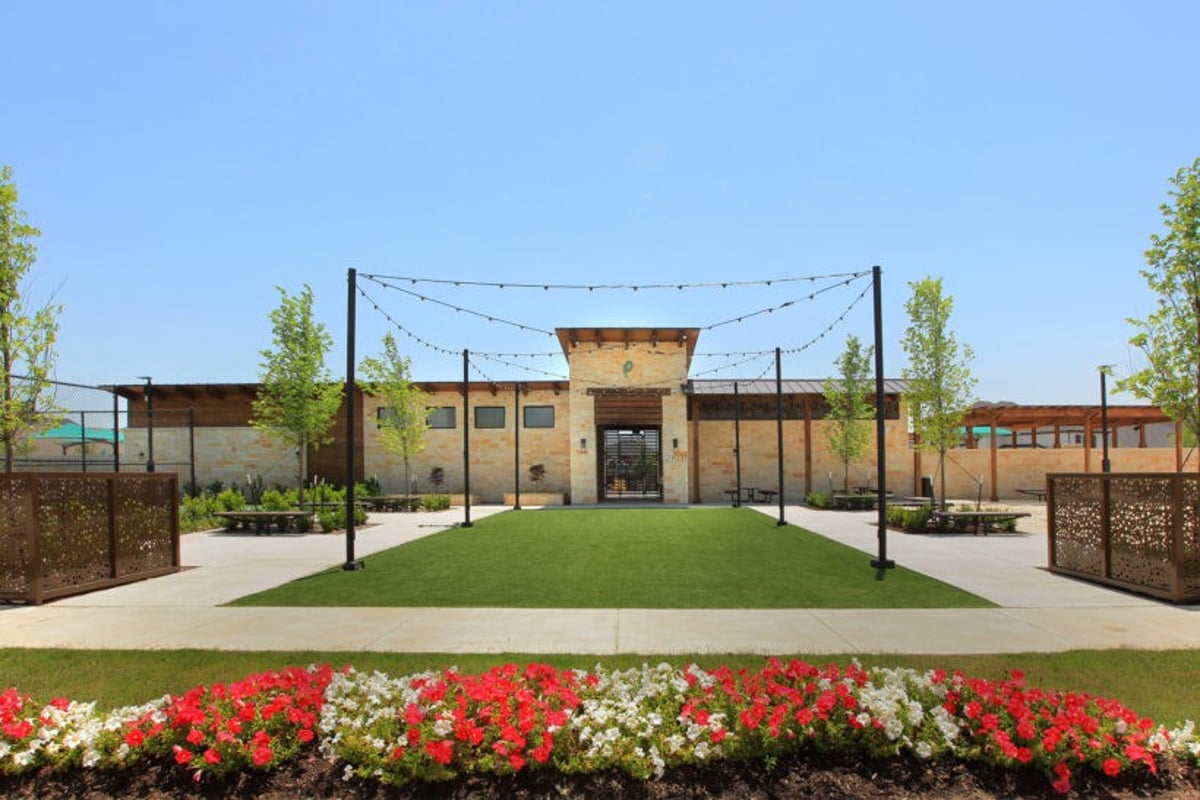
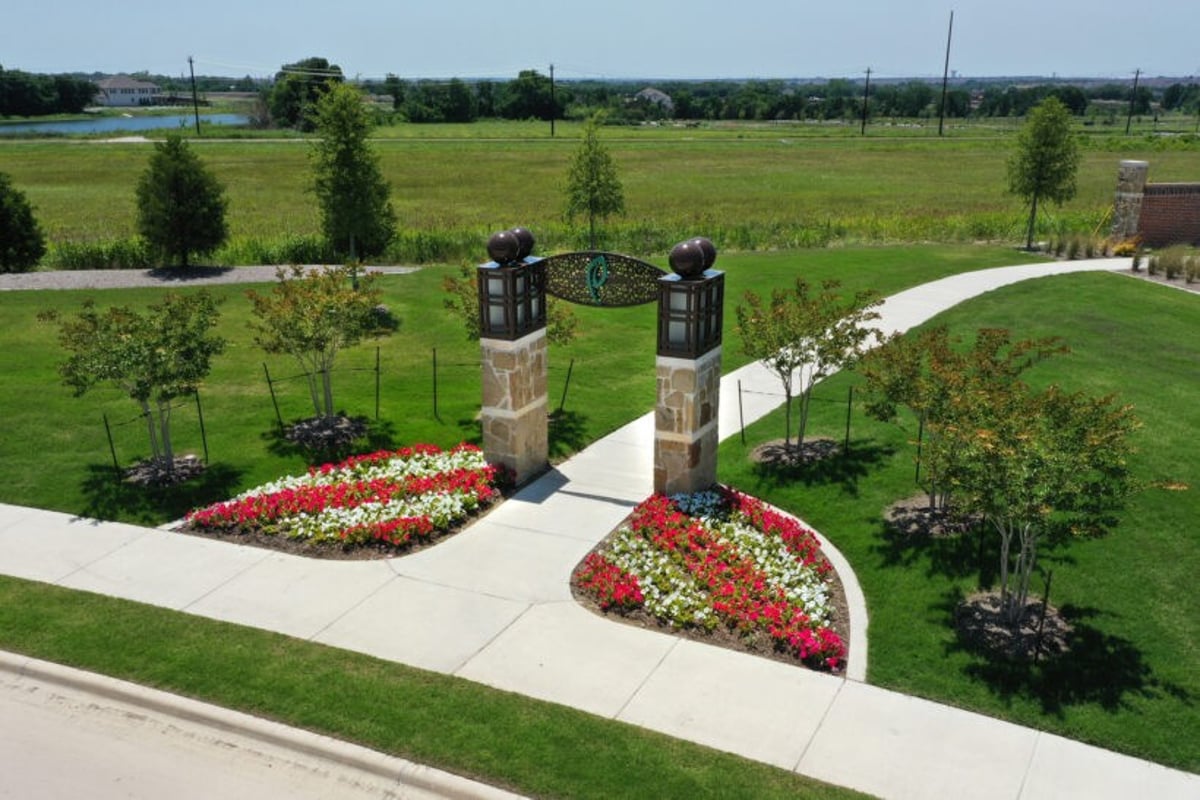

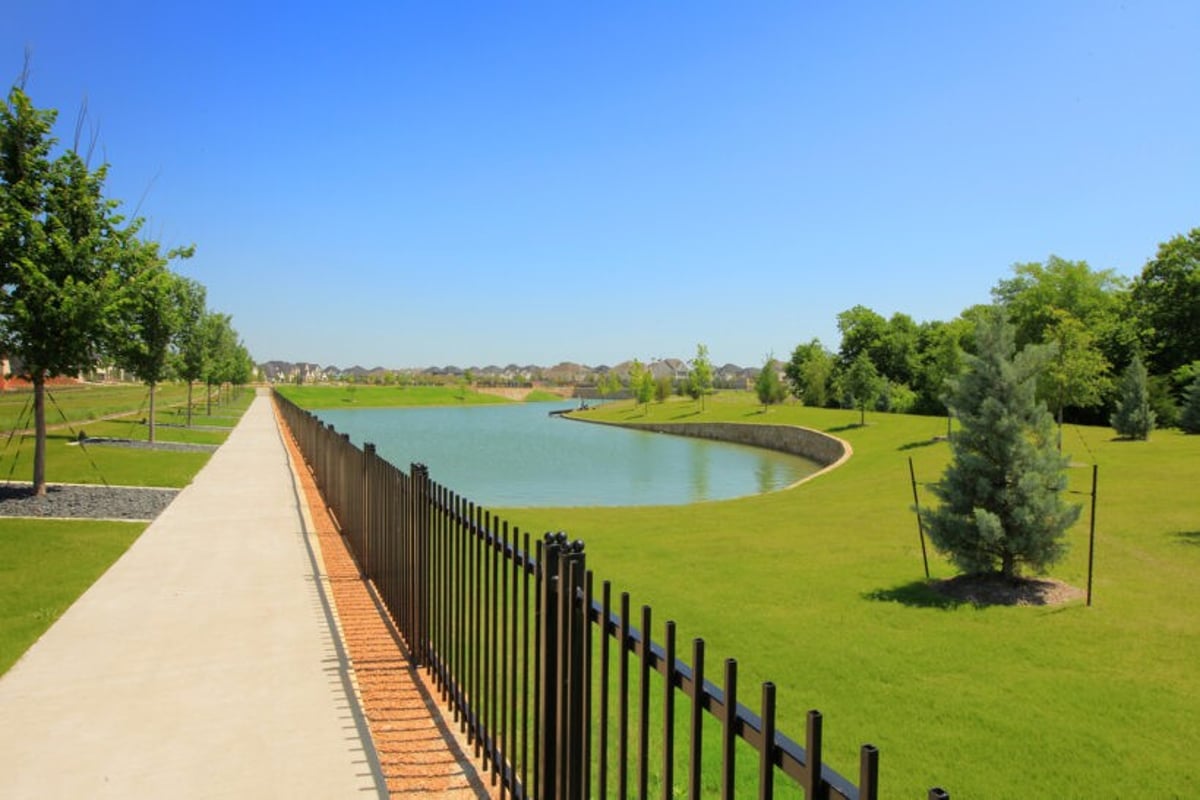
The Parks at Wilson Creek – Celina, Texas
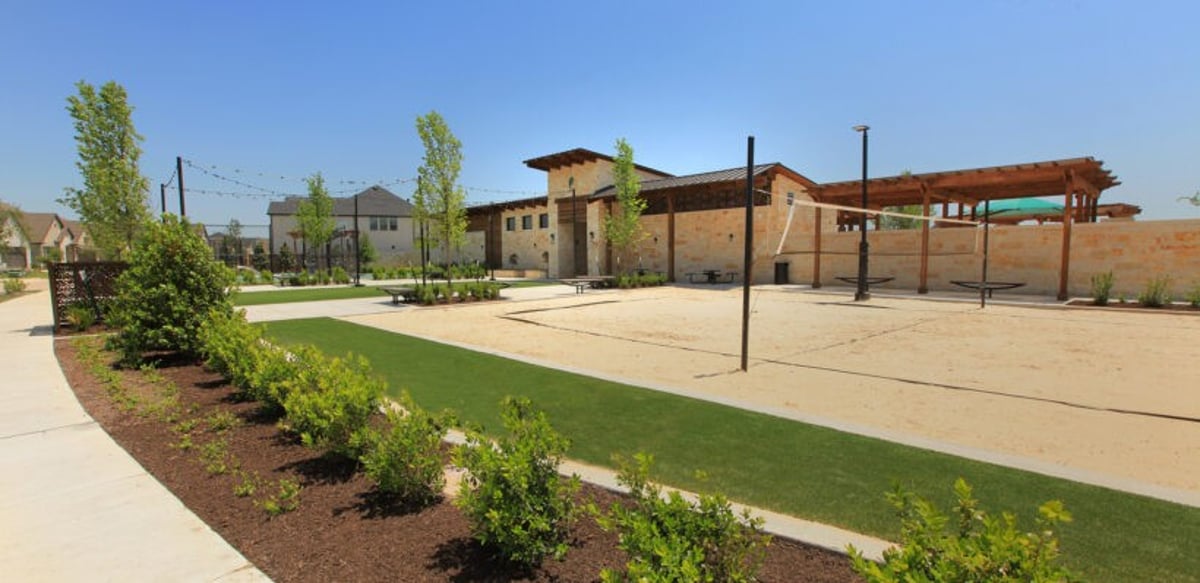
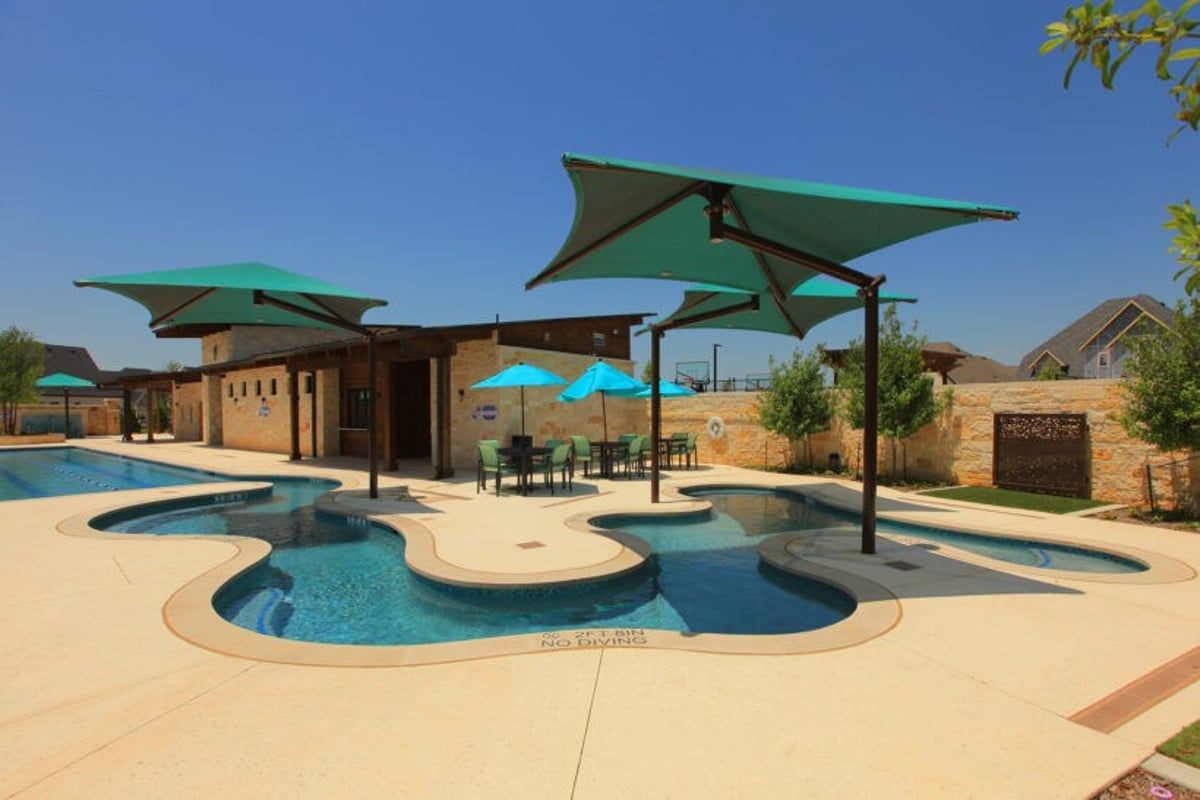
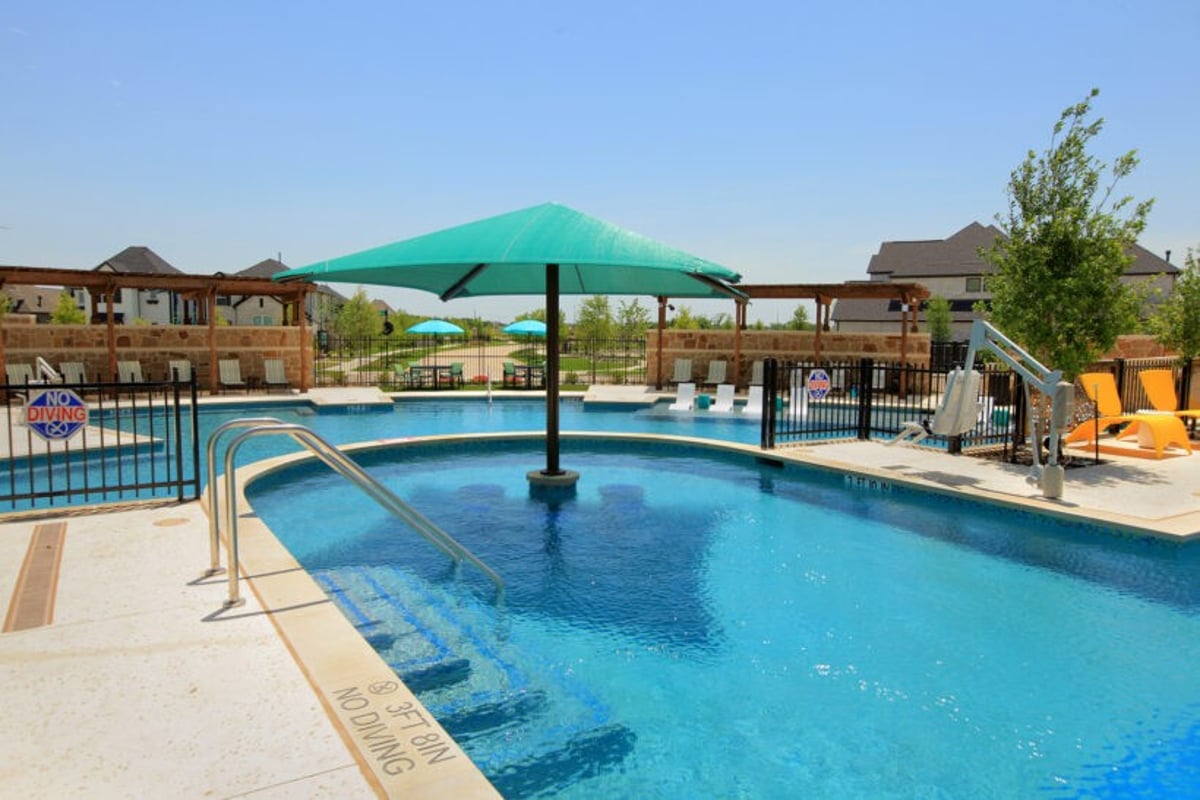
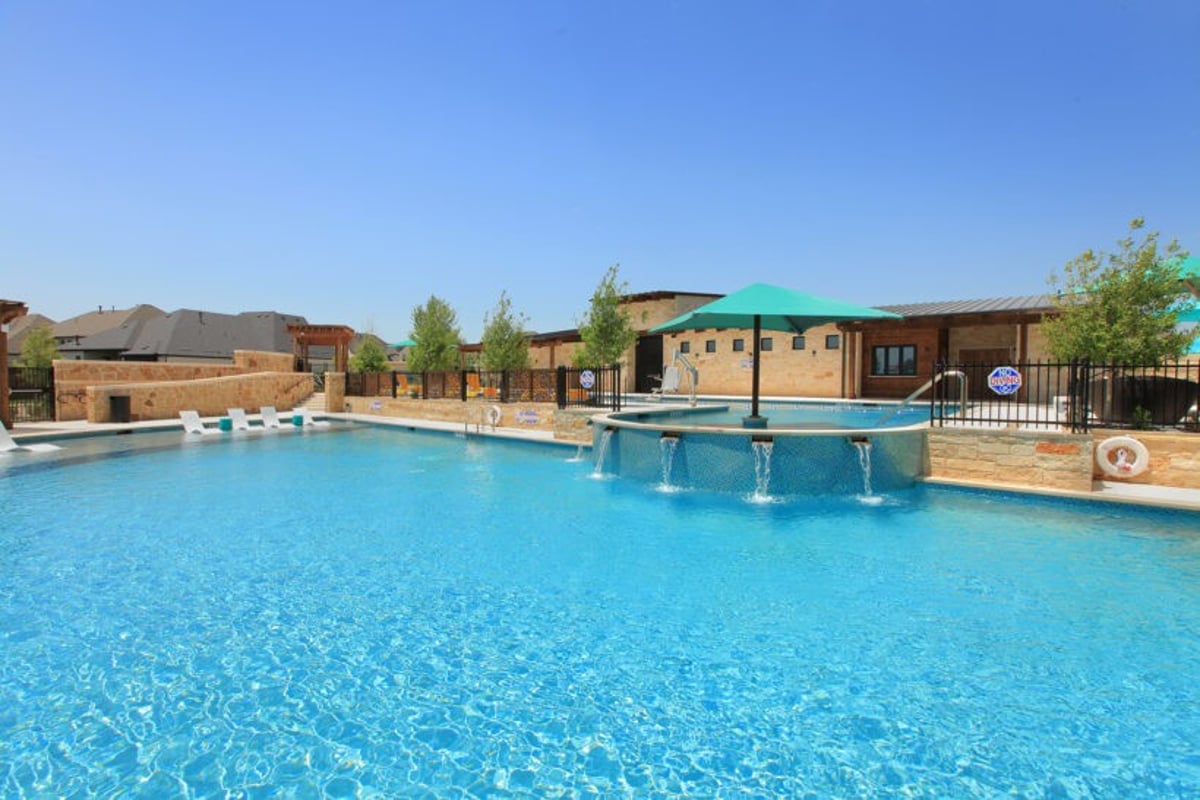
The Parks at Wilson Creek is one of Celina's premier master-planned communities, thoughtfully designed around nature, recreation, and connection. Residents enjoy miles of scenic walking and biking trails, beautiful lakes, pocket parks, open green spaces, and a resort-style amenity center featuring a pool, playground, pickleball, basketball, sand volleyball, and gathering spaces. The community also includes year-round lifestyle events organized by the HOA, creating opportunities for neighbors to connect and enjoy an active lifestyle. Future plans include a second amenity center with indoor gathering space, a fitness center, additional pools, and expanded recreational facilities, along with a planned 100-acre city park. Conveniently located just minutes from Historic Downtown Celina and the Dallas North Tollway, The Parks at Wilson Creek offers the perfect blend of peaceful surroundings, modern amenities, and easy access to shopping, dining, entertainment, and major employment centers.

|
Sat, August 1, 2026
Sat, Aug 1, 2026
11:00 AM
-
2:00 PM
|
In-Person Open House |
|
|
Sun, August 2, 2026
Sun, Aug 2, 2026
Noon
-
3:00 PM
|
In-Person Open House |






2229 Plumeria Lane
Share this property on:
Message Sent